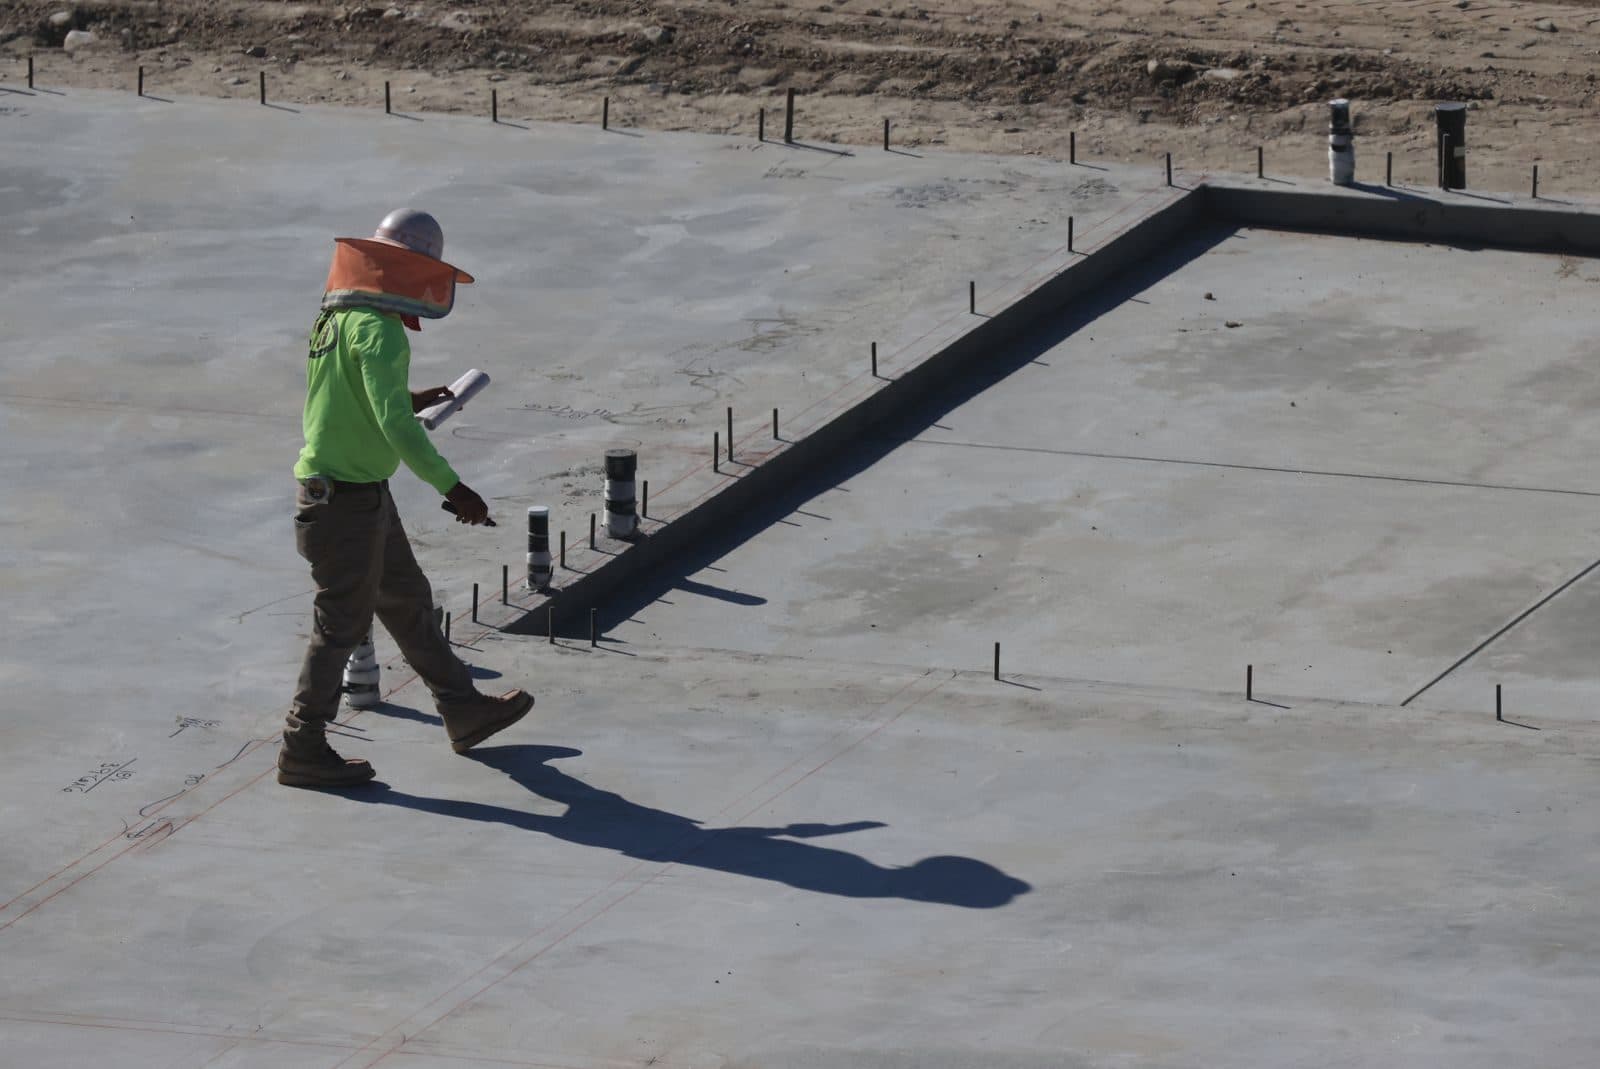
Site Supervision & Quality Control
Independent supervision that ensures work is built to drawings, specifications and codes.
Learn more
Engineering & Consultancy
Precise digital models and drawings that connect design intent to site execution.
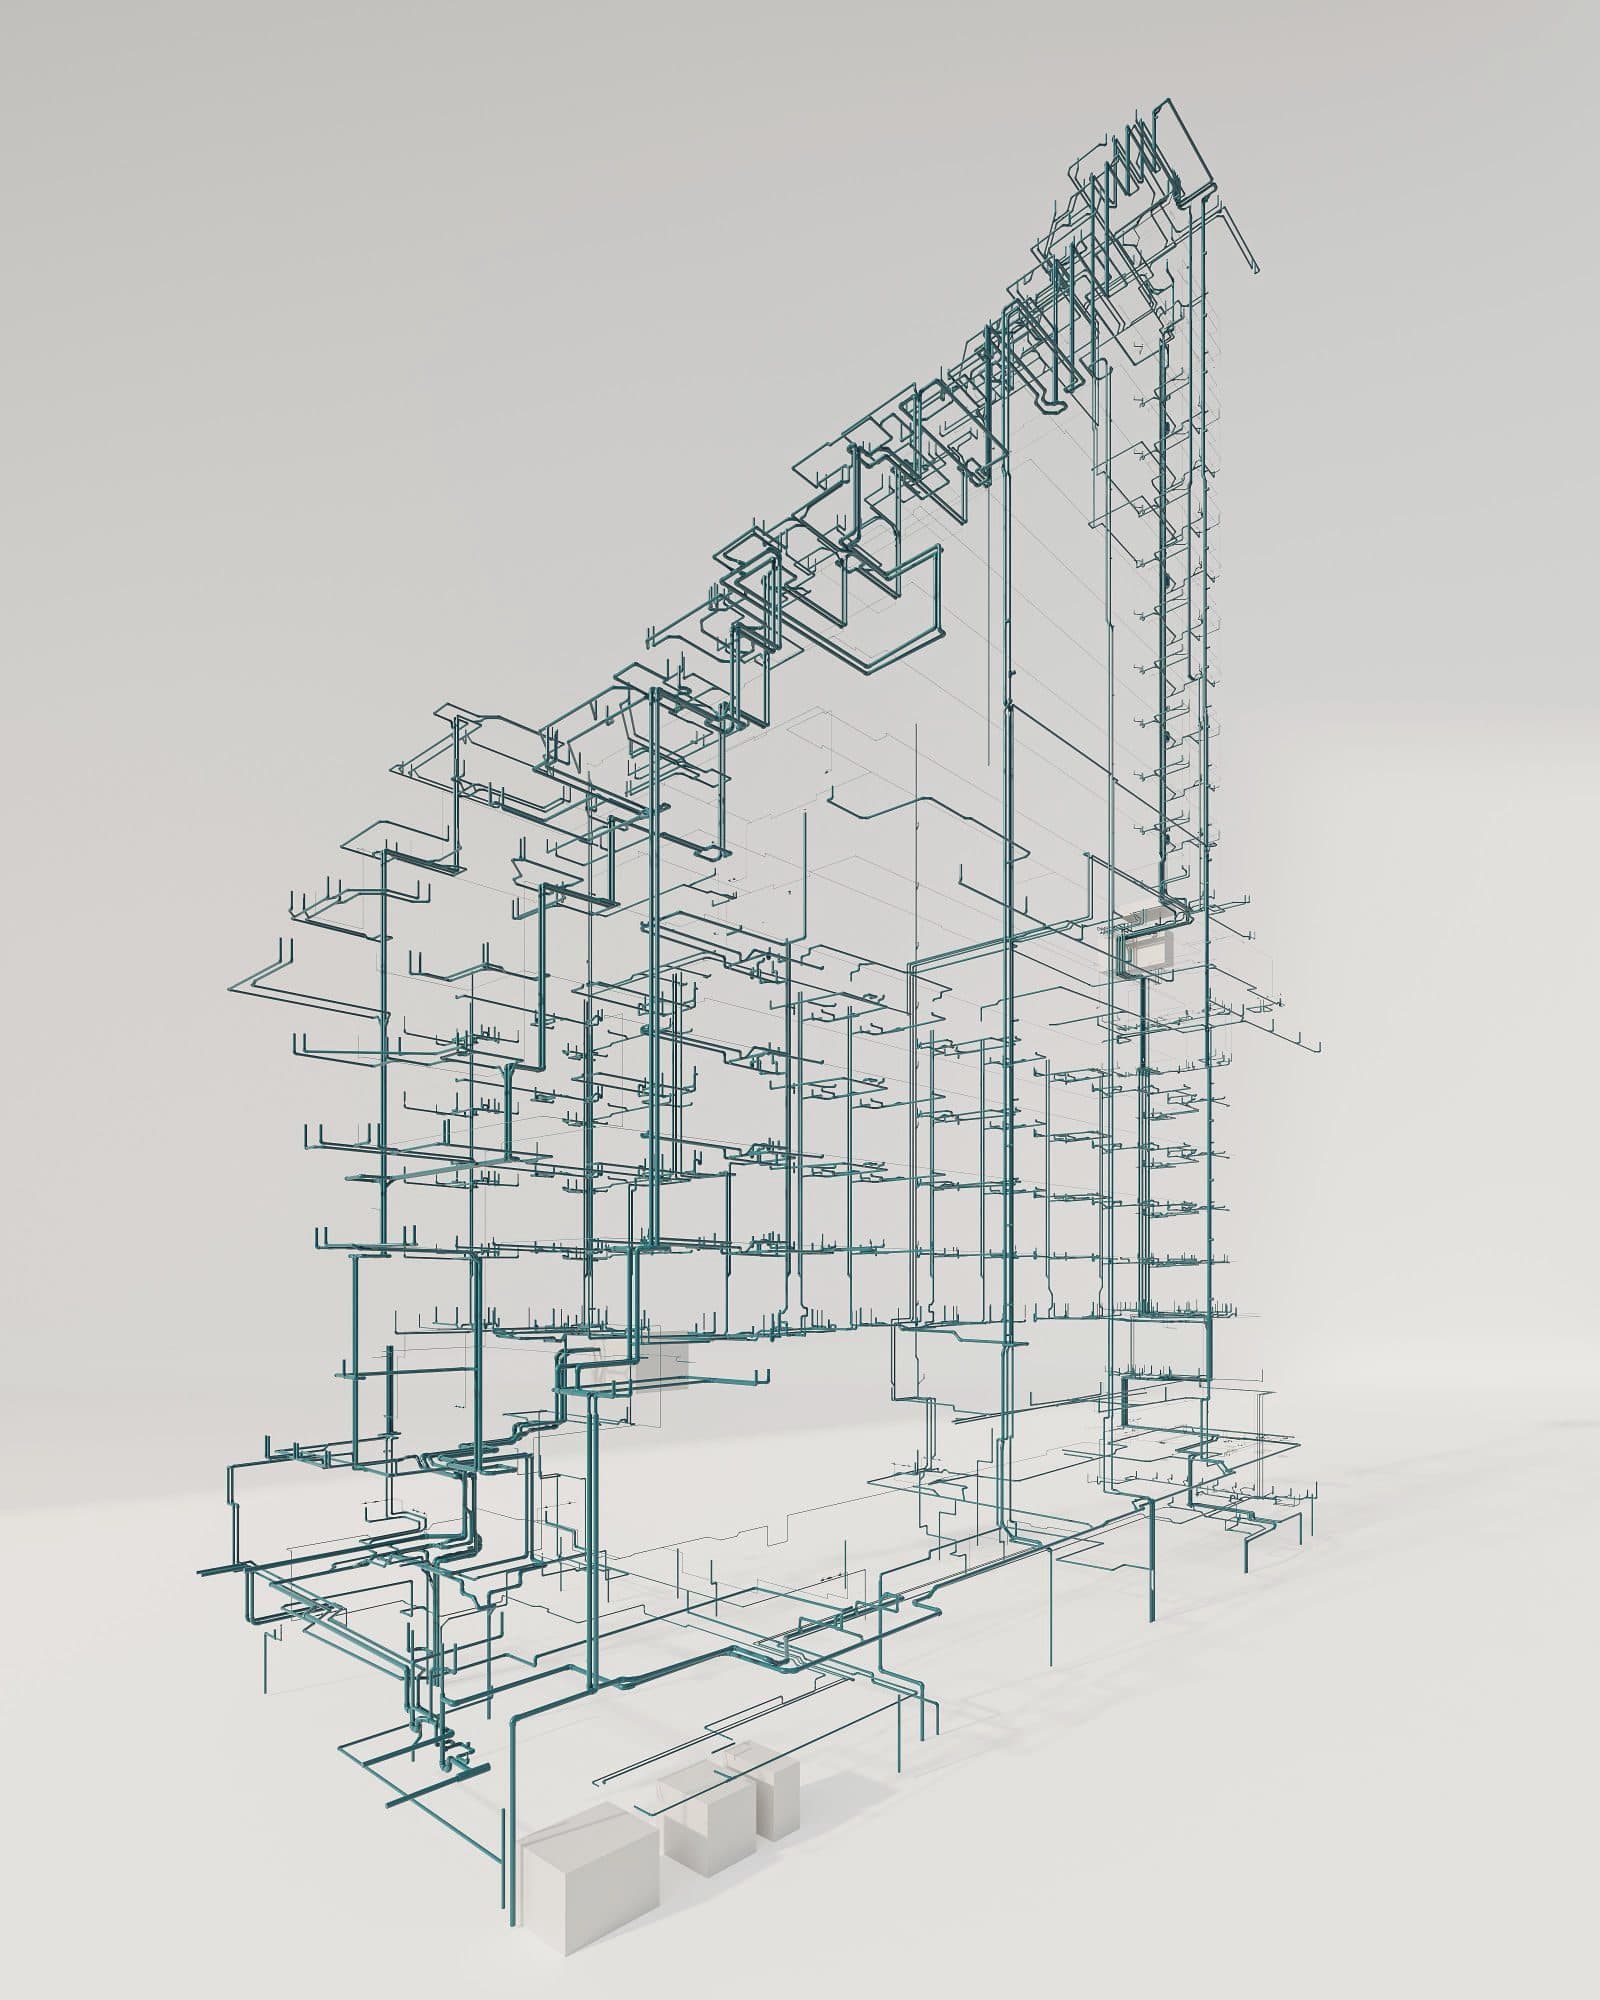
Overview
We produce architectural, structural and MEP shop drawings and develop coordinated BIM models with clash detection, quantity take-off and 4D sequencing.
The result is fewer site conflicts, accurate quantities and an as-built model your facility team can use for years.
What's included
Our Approach
01
Brief, site, budget and regulations analysed before the first sketch.
02
Coordinated architecture, structure and MEP, checked for buildability and cost.
03
Clear tender documents and fair evaluation to appoint the right contractor.
04
Independent site supervision and cost control through to handover.
More Engineering & Consultancy
Independent supervision that ensures work is built to drawings, specifications and codes.
Learn more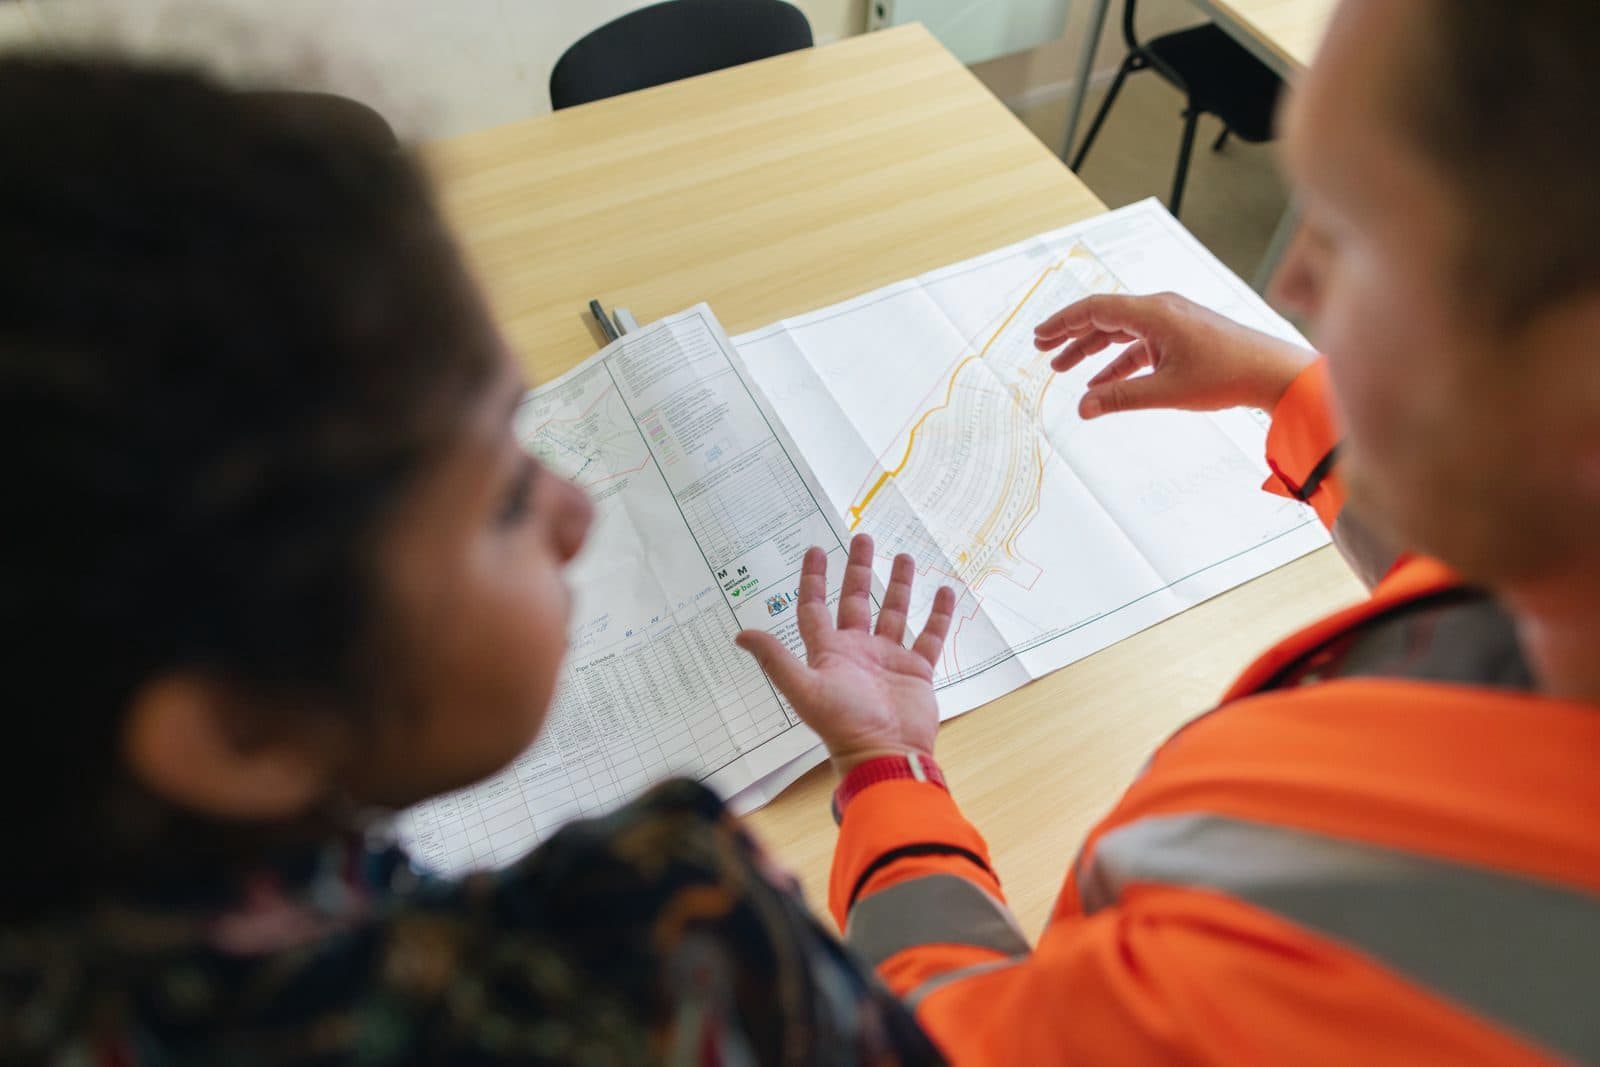
Expert advice on delivery strategy, contracts, risk and disputes throughout your project.
Learn more
Technical, financial and regulatory studies that tell you whether, and how, to build.
Learn more