
Residential
Hillside Timber Residence
Hillside · 2025
Engineering & Consultancy
Architecture shaped by your brief, your site and your budget, designed by a team that also builds.

Overview
Our architects develop concept options, design development and full construction documentation for residential, commercial and institutional buildings, including 3D visualisations to help you decide with confidence.
Because our designers work alongside our site teams, every drawing is checked for buildability and cost, reducing changes once construction begins.
What's included
Our Approach
01
Brief, site, budget and regulations analysed before the first sketch.
02
Coordinated architecture, structure and MEP, checked for buildability and cost.
03
Clear tender documents and fair evaluation to appoint the right contractor.
04
Independent site supervision and cost control through to handover.
More Engineering & Consultancy
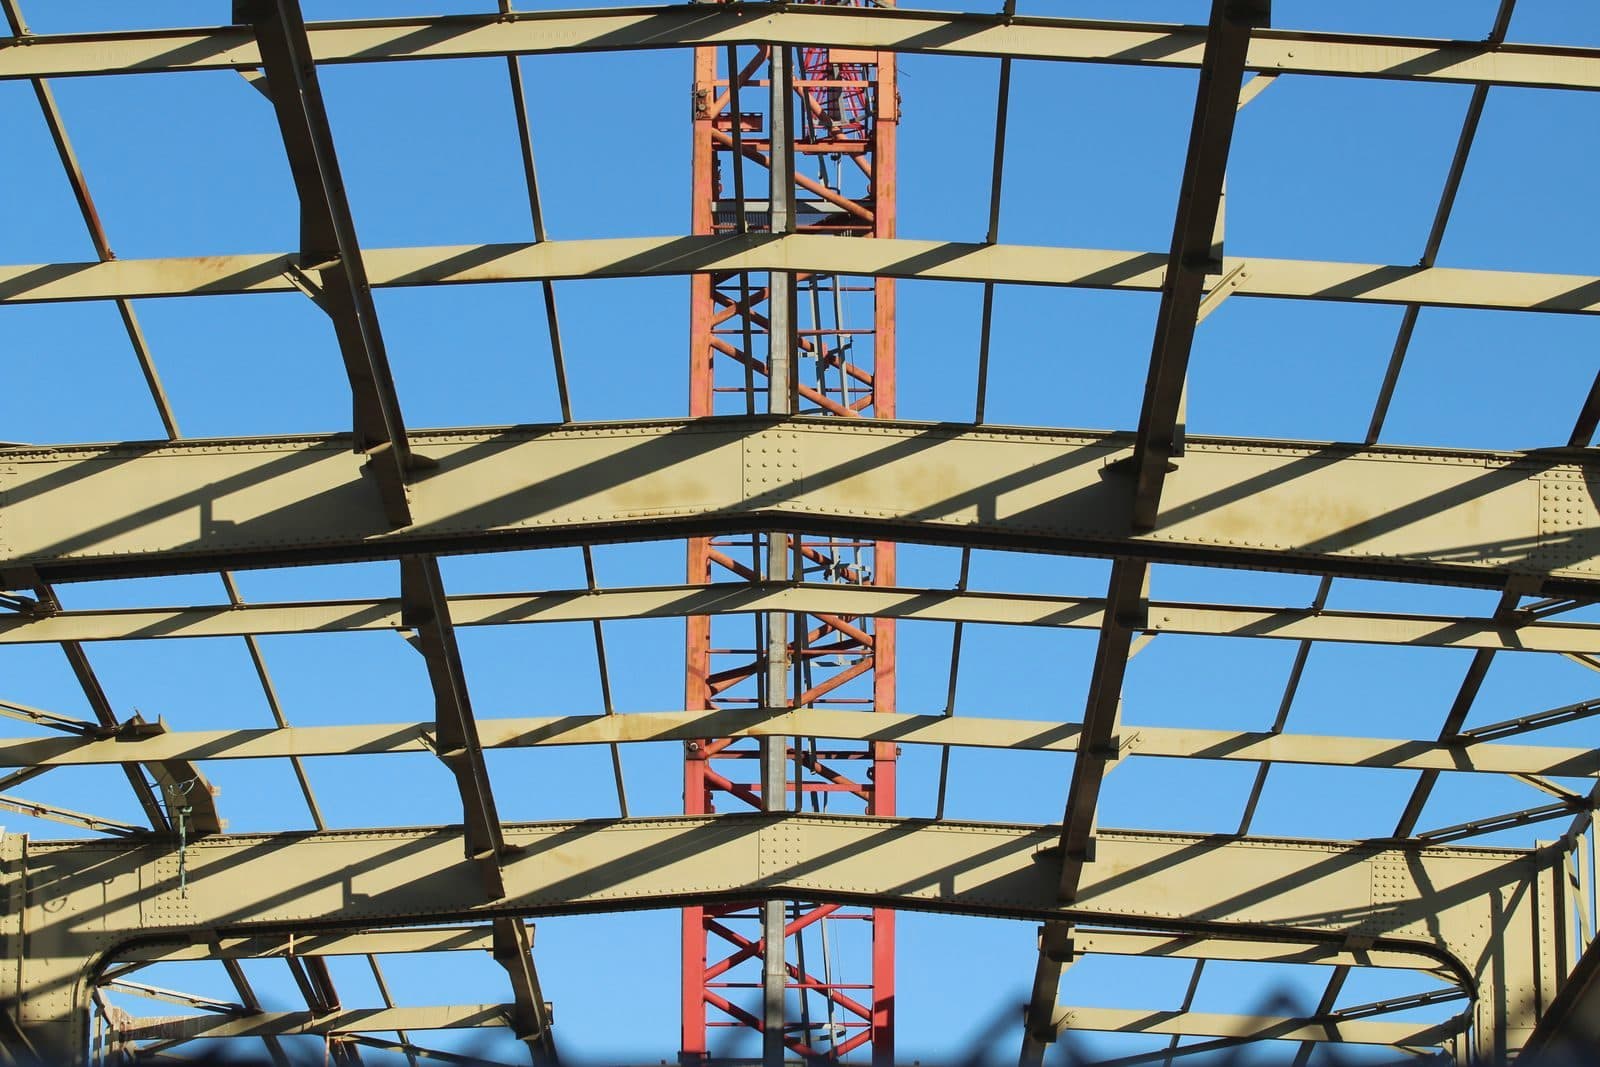
Safe, efficient structural design in concrete and steel, calculated and code-compliant.
Learn more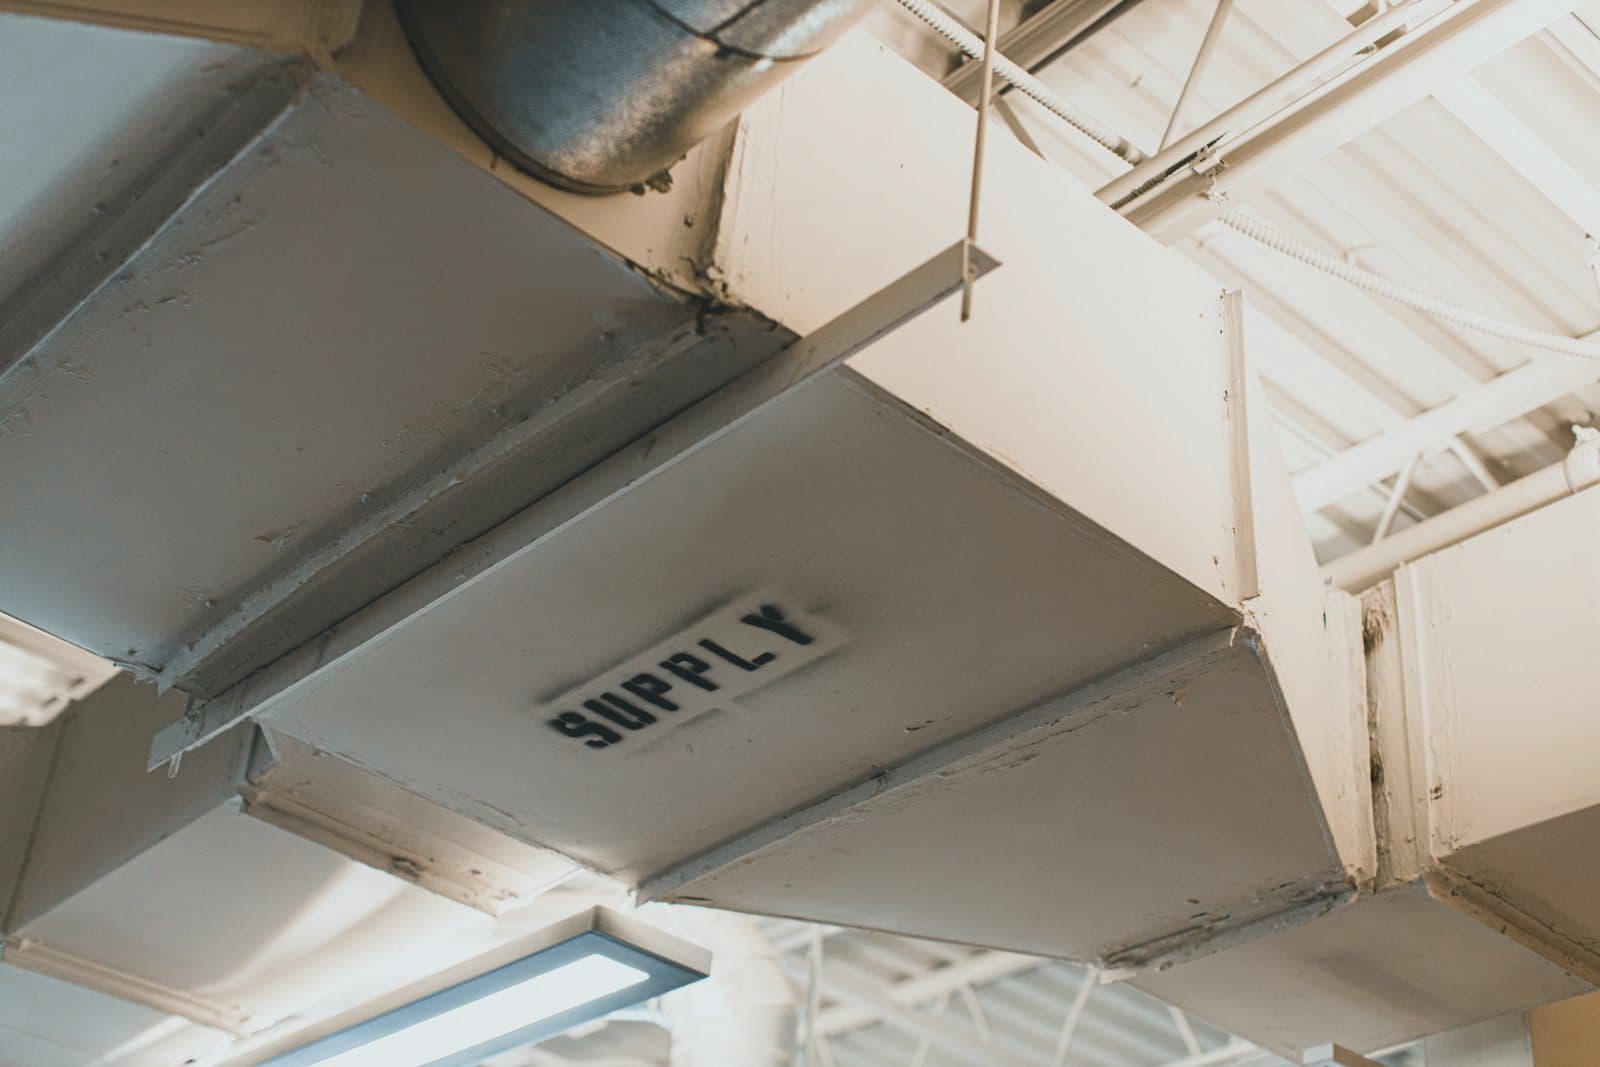
Mechanical, electrical and plumbing systems designed and coordinated clash-free.
Learn more
Reliable cost plans from early concept to tender, so decisions are made on real numbers.
Learn more

